
Prefabricated Services Risers
KUSCH have been engineering ways to prefabricate building services for over 10 years, and have advanced BIM capabilities to ensure your installation is clash free.

Prefabricated Services Modules
Prefabricated services modules are fabricated and assembled in a workshop environment, before being lifted into position on-site, and equipment, duct and pipe connections finalised. This methodology increases safety, improves the quality and minimises on-site disruptions. Structural engineering is required for these modules, to ensure they can safely be transported and lifted into position. KUSCH is experienced in designing prefabricated services modules and can assist with your next project

Prefabricated Buildings
Prefabricated buildings can be installed in shorter timeframes and are more cost-effective than buildings built in-situ. The structural design of prefabricated buildings must consider the loads applied to the building during transport, as well as the loads once it’s in its final position. KUSCH has experience designing prefabricated buildings, and can assist you with your next project.

Prefabricated Plantrooms
Imagine installing and entire mechanical plantroom over a weekend, ready for the construction of the concrete floor above on Monday. This is possible with a prefabricated plantroom designed by KUSCH.

Prefabricated Access Platforms
Installing access platforms poses risks to the safety of workers on-site, and can limit the speed at which a project can progress. KUSCH designs prefabricated access platforms to increase the safety of workers on-site and provide immediate access once lifted in place to reduce disruptions on site.

Prefabricated Bridges
KUSCH have designed prefabricated pedestrian access bridge designs to address a variety of project constraints, including: Remote alpine locations, subject to snow loads and requiring installation via helicopter; Pontoon access requiring marine durability and articulation for tidal actions; Long span sections with the need to accommodate emergency vehicle loads
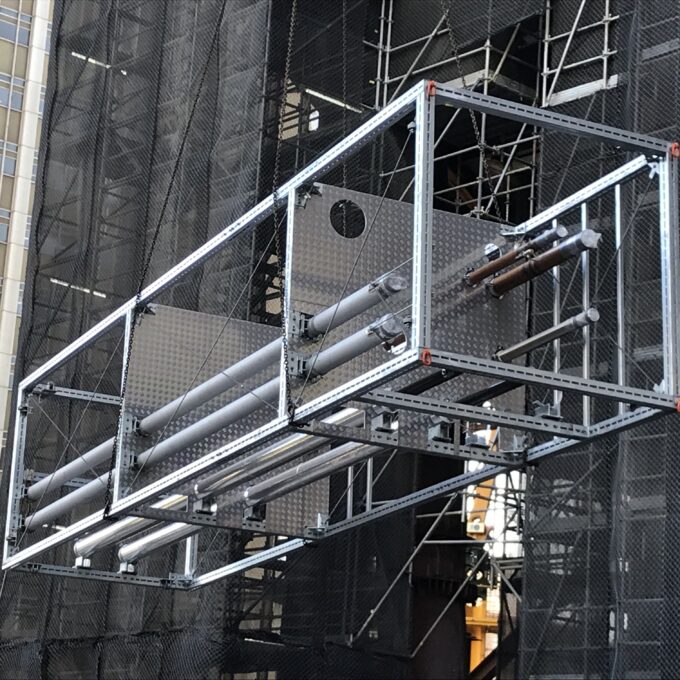
Quay Quarter Tower, Sydney
Delivering this vision required precision engineering. KUSCH was engaged by Equilibrium & Climatech JV Pty Ltd (ECJV) to provide design and certification for the mechanical and hydraulic risers. The project's constraints included seismic compliance, inter-storey drift, and significant vertical spans, requiring integrated solutions tailored to movement, constructability and ongoing system performance.
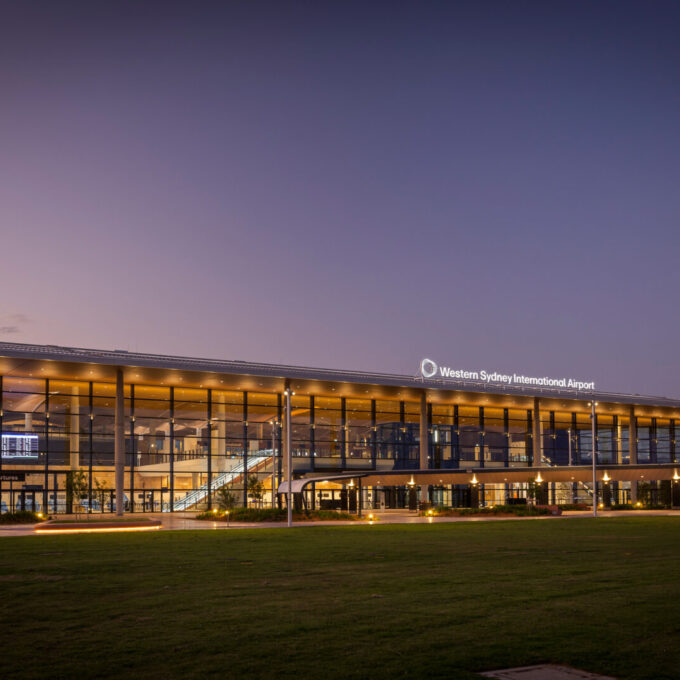
Western Sydney International Airport
Western Sydney Airport is positioned to become a core economic and transport hub for Greater Western Sydney. Its delivery spans multiple disciplines and demands precise coordination across architecture, engineering, and construction. With a construction program spanning several years and involving extensive prefabrication, seismic engineering, and compliance requirements, the project called for specialists capable of solving complex problems at scale.

Quay Quarter Tower Riser
Scope: Modularisation of 200m tall mechanical & hydraulic services riser; BIM coordination, production of shop drawings complete with lifting plans, material take-offs and cutting lists; Structural Design & Certification of prefabricated riser and pipework

Wynyard Place Plantroom
Scope: Modularisation and coordination of plantroom into prefabricated modules; BIM Modelling and production of shop drawings, with all materials and cutting lists scheduled; Structural design and certification of the prefabricated modules

Nepean Hospital Prefabricated Services Riser
Scope: Structural design of fire-rated external mechanical services risers to facilitate installation and boost the capacity of an operational hospital

VIC Roads Highway Amenities
Scope: Structural design & certification of prefabricated concrete structures