
University of Queensland Plant Growth Facility
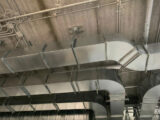
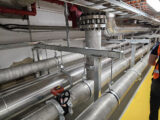
Scope: Structural design & certification of coolroom panels to accommodate weight of services suspended and as a trafficable platform. Structural design and certification of the architectural masonry facade. Structural review of the glasshouses for prefabrication and lifting. Seismic design of mechanical, fire protection & hydraulic services

Angau Hospital, Lae PNG
Scope: Determination of appropriate seismic loads for this project. Structural design of services within a prefabricated medical gas container. Seismic design and certification of mechanical, electrical, fire protection and hydraulic services

Shopping Centre Seismic Rectification
Assessment of installed Non-Structural Elements for compliance to AS1170.4 Rectification of Non-Structural Elements to comply with AS1170.4 seismic requirements. The following elements were assessed & rectified as necessary: mechanical, electrical, fire protection, ceilings & partitions and lifts & escalators.

Great Valley Trail Bridges
Design of 5 bridges along the Great Valley Trail, a 26km sealed, family-friendly trail that connects Bright to Harrietville. Bridges included a trafficable steel/concrete bridge, trafficable culvert, two trafficable 18m steel brdiegs and one 24m steel pedestrian bridge. Catchment analysis & site surveys. Detailing of bridges using BIM software

Clover Power Station Upgrade
Clover Power Station is undergoing a turbine upgrade, in this project KUSCH has the following scope: Designing an increase in tail bay wall height to generate back pressure required by new turbines; Design of new transformer bund; Design verification of loads from new turbines on existing structure; Design of penetrations in the existing floor slab

Cooroona Lodge
To minimise impact on the existing building, the 3rd storey is supported on steel portal frames spanning over the existing building, acting as an ‘exoskeleton’.

Bacchus Marsh Grammar Structural Design
Scope: Structural design of several facilities for the new Rockbank Campus, including 2-storey classrooms, gymnasium & workshops

Queens Wharf
Scope: KUSCH is actively involved in Queens Wharf, and our scope includes the following elements: Prefabricated Cooling Tower Frames; Structural Design of Masonry Facades; Design analysis of external aluminium light fixtures under wind loads; Seismic design of Mechanical, Electrical, Hydraulic & Fire Protection Services; Design of mechanical pipe risers for thermal expansion and building movement

Wishing Well Bridge, Falls Creek
Scope: A new bridge was required in a remote location at Falls Creek as part of their mountain bike trail redevelopment. KUSCH designed a prefabricated steel truss bridge to be lifted in by helicopter, and capable of supporting mtb riders and a 2t excavator for maintenance. The design included Fibre Reinforced grating, and concrete footings.

Vertigo Ride
First free-fall ride of its type in the Southern Hemisphere. Users comment that this ride is notably more terrifying than bungee jumping or skydiving.

Furnace Lifting Device
A safer solution was required at a local forge to remove molten 16-tonne steel bars from the furnace and lower them into the quenching bath. KUSCH enabled this by completing the structural design and fatigue analysis for a fit-for-purpose forklift jig, considering fatigue effects and service loading.

Chevron Tower
KUSCH were engaged to design a 100m pipe riser from the L5 plantroom to the L29 plantroom supplying chilled water at Chevron tower. The client proposed a design that included flexible bellows, however given the unique design without any pipe branches between the plantrooms, KUSCH were able to anchor the riser centrally from the core wall, and all of the movement was accommodated at the top and bottom of the riser using spring hangers and flexible Victaulic couplings.